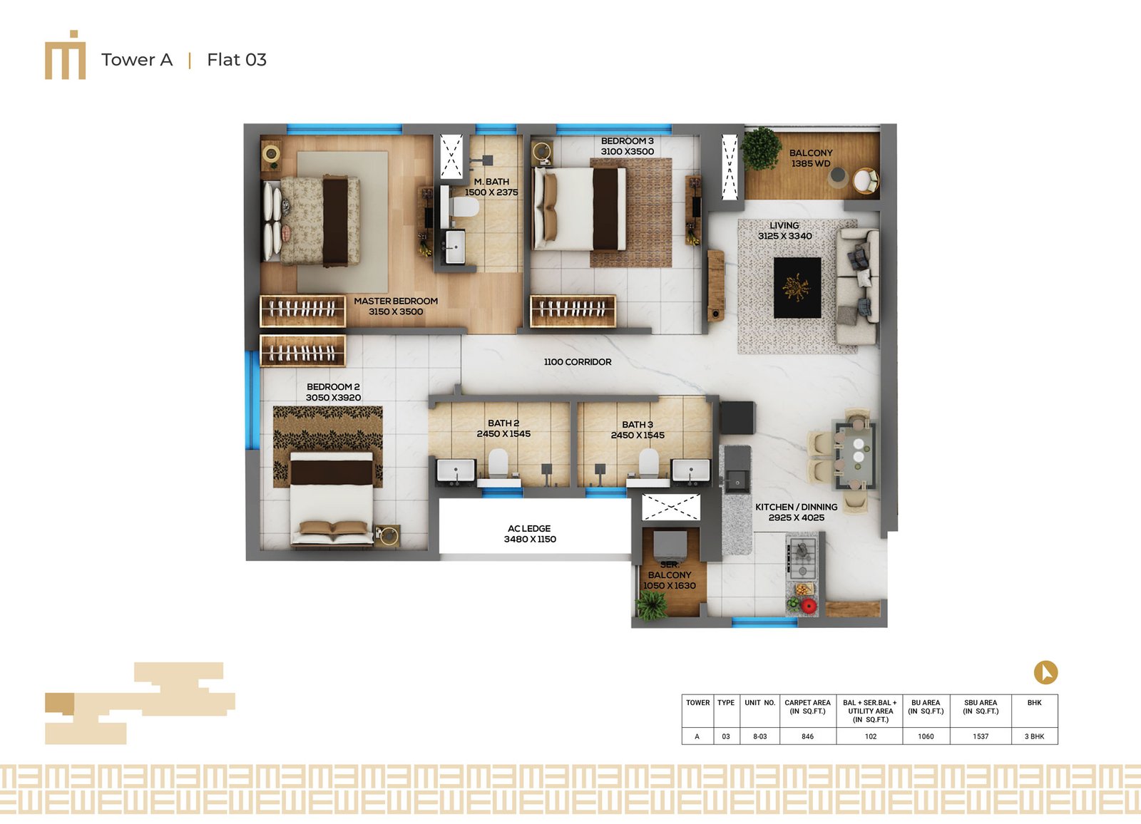
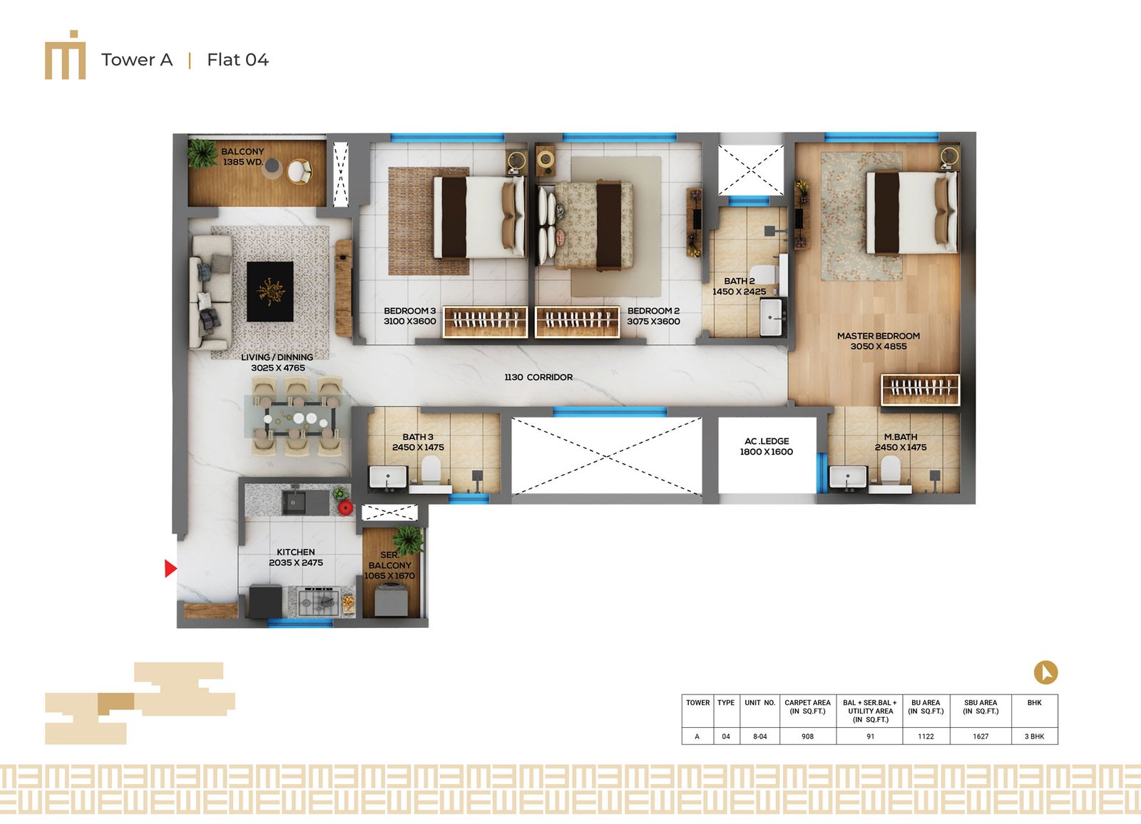
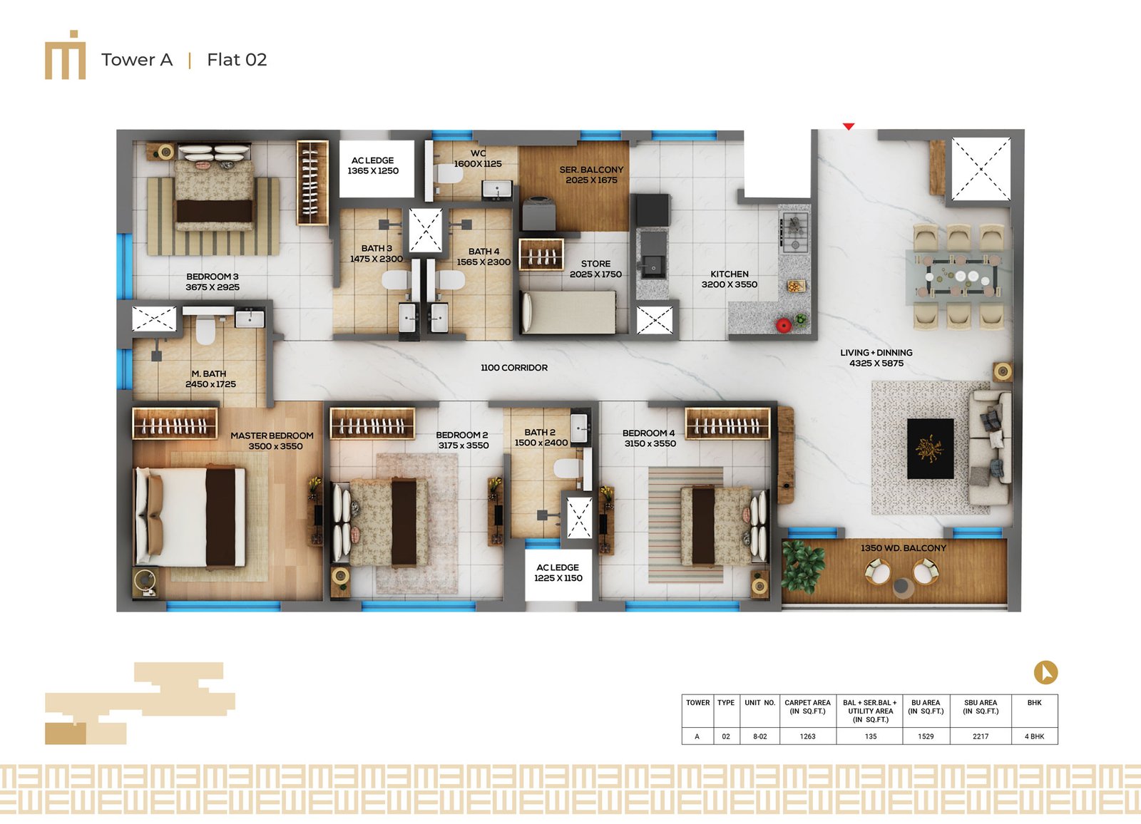
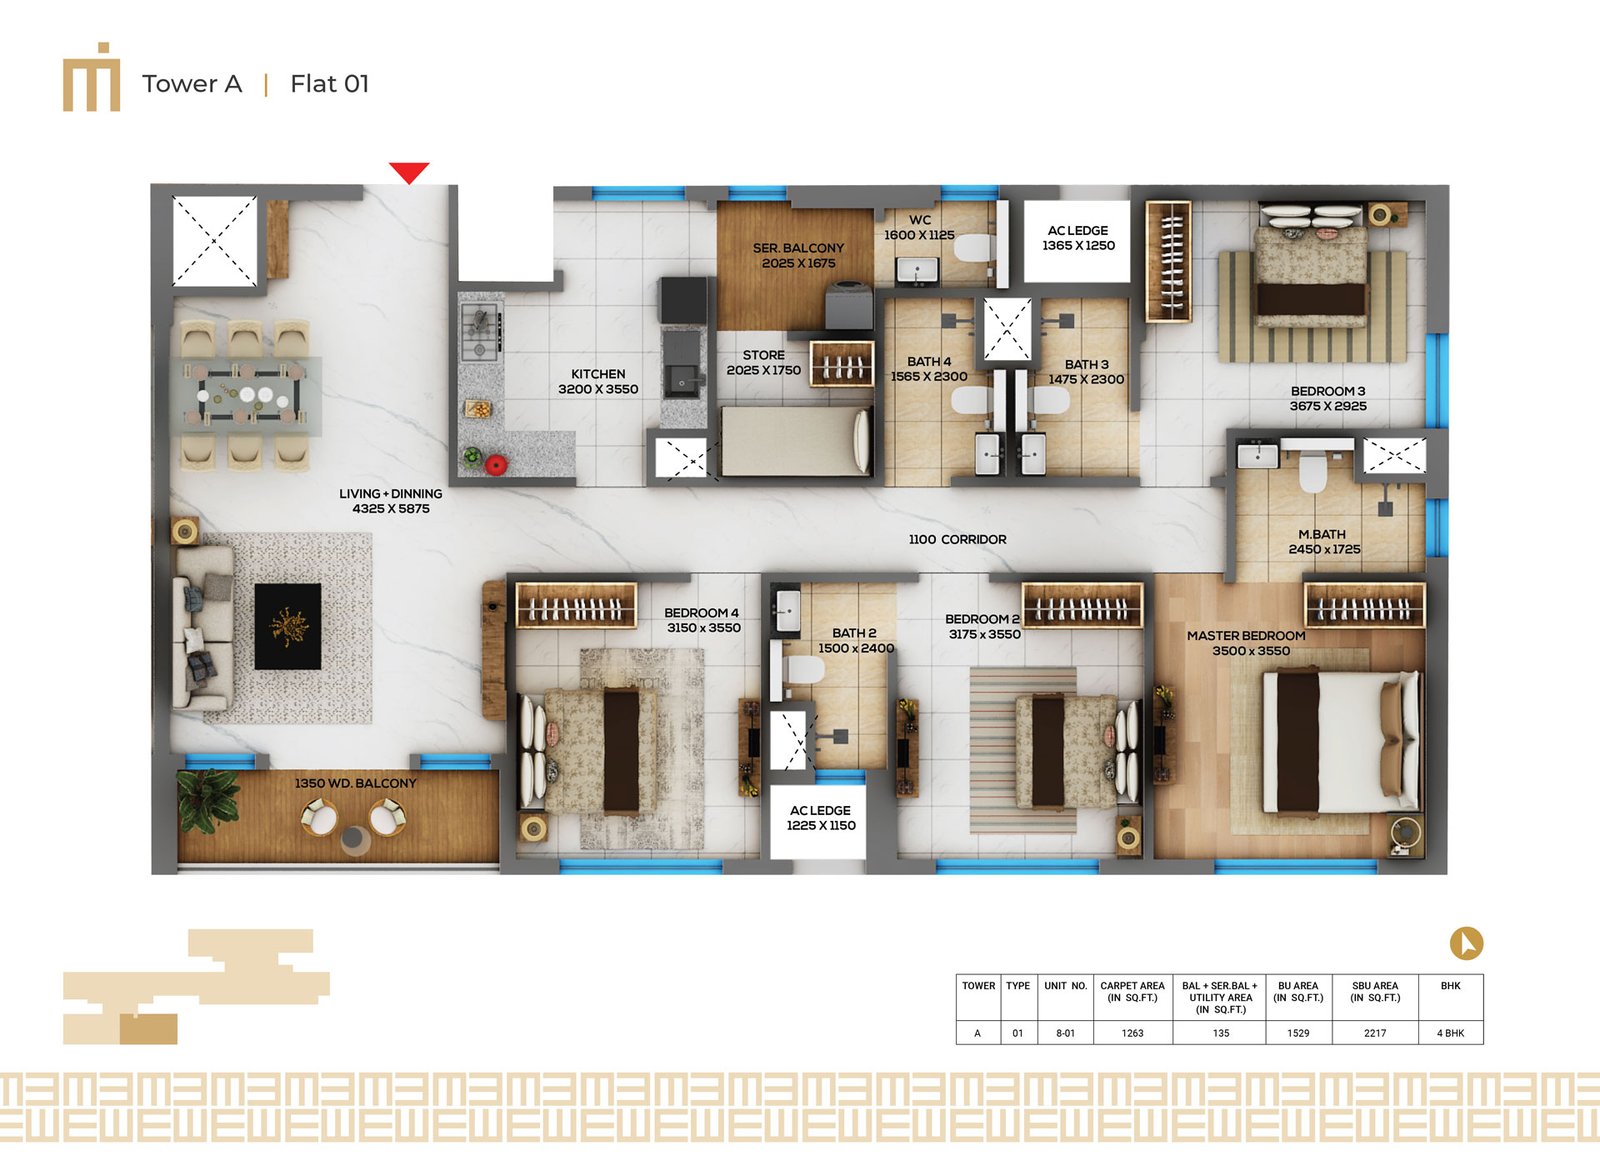
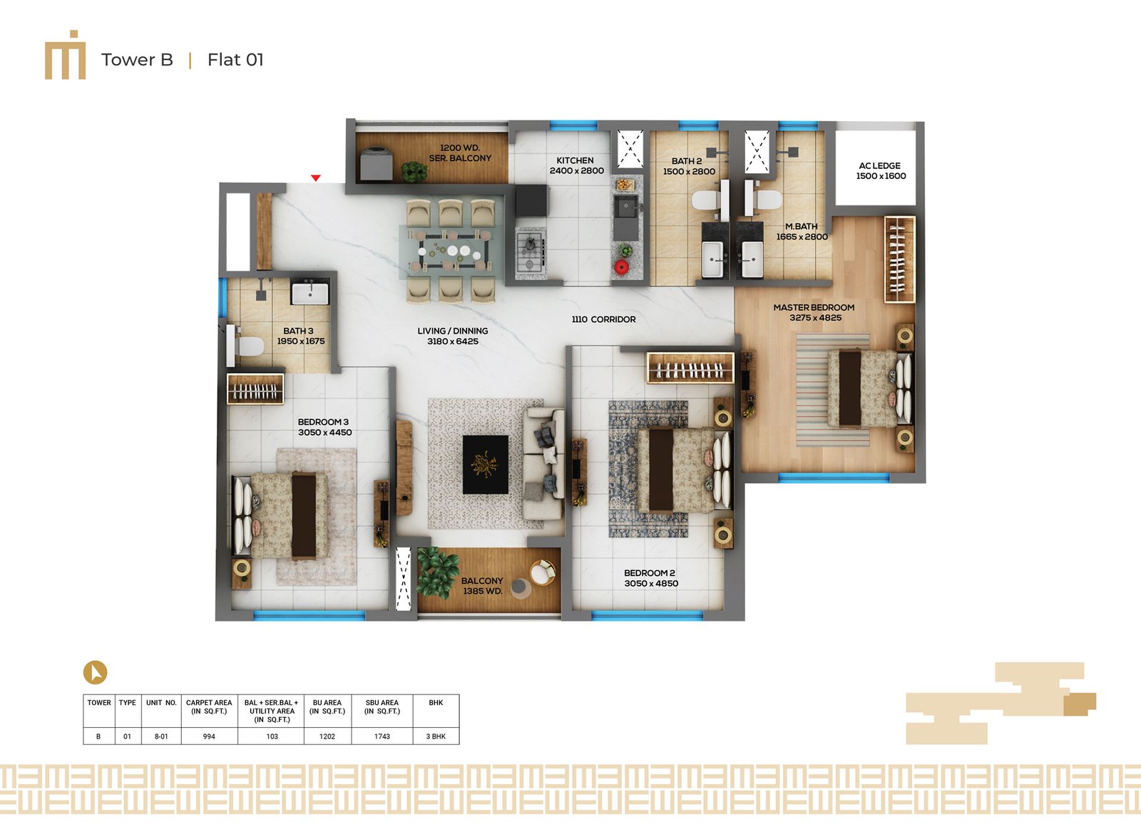
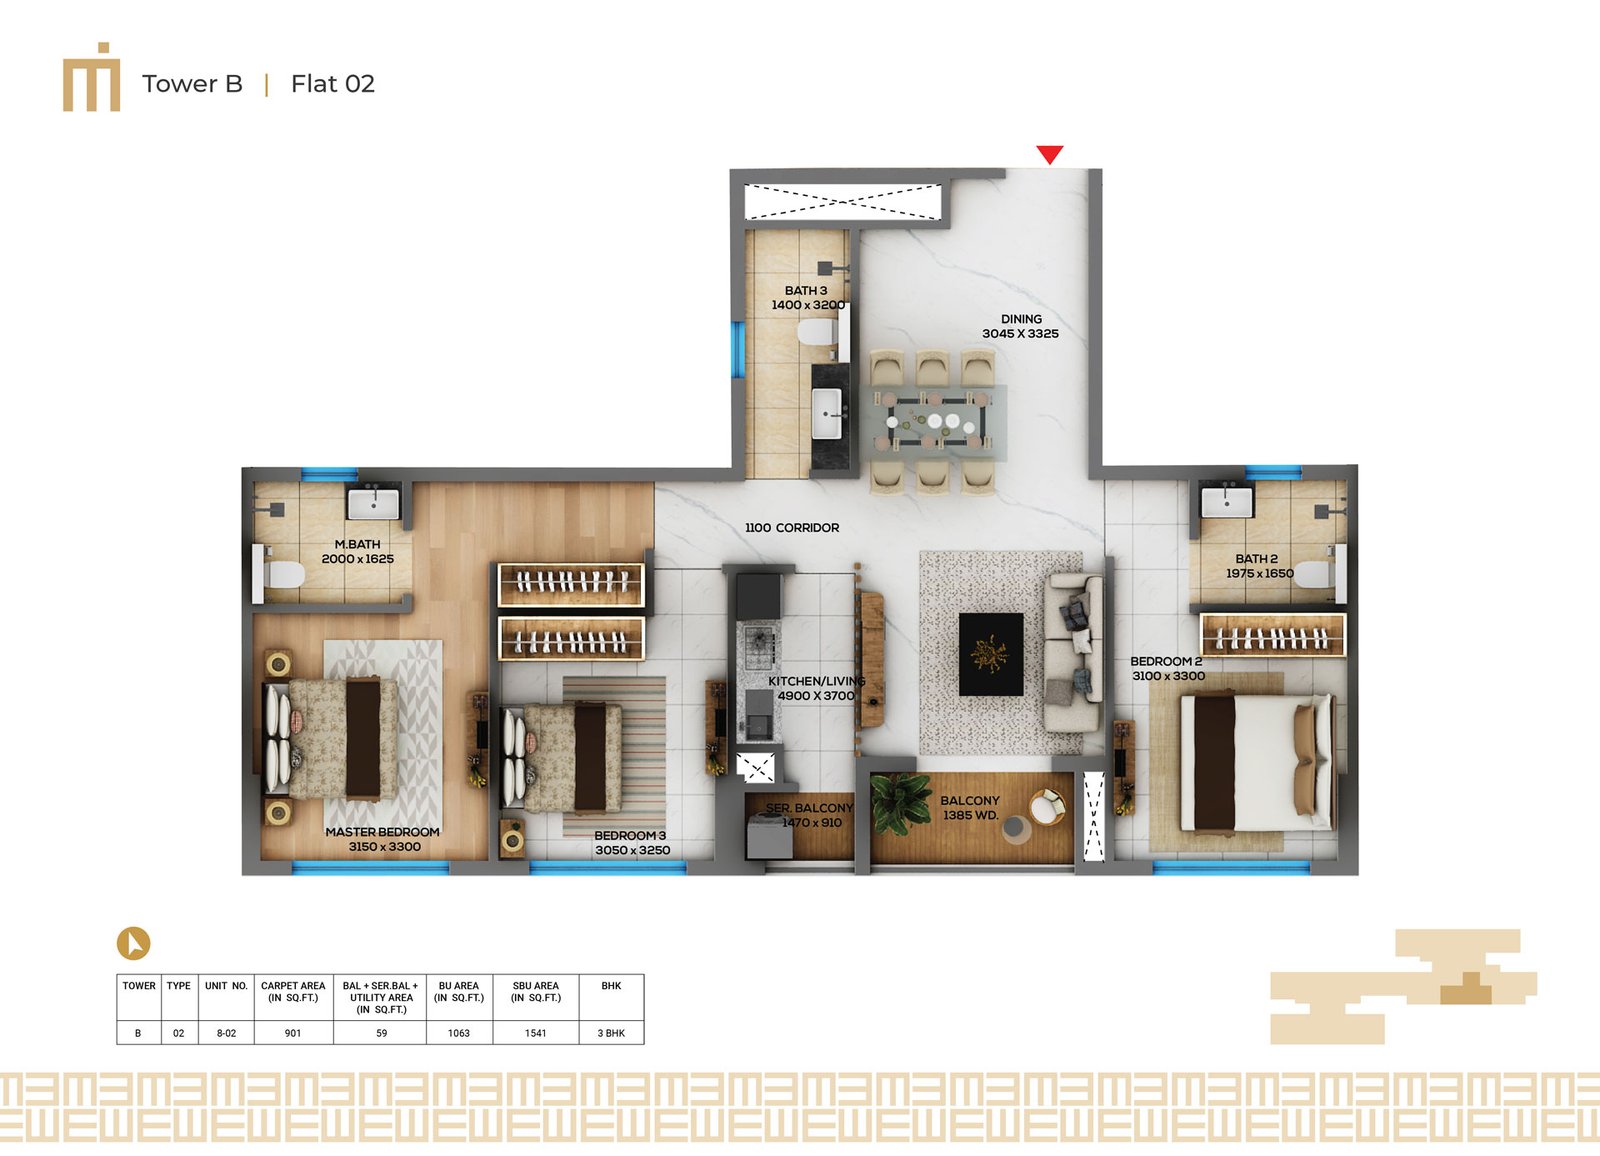
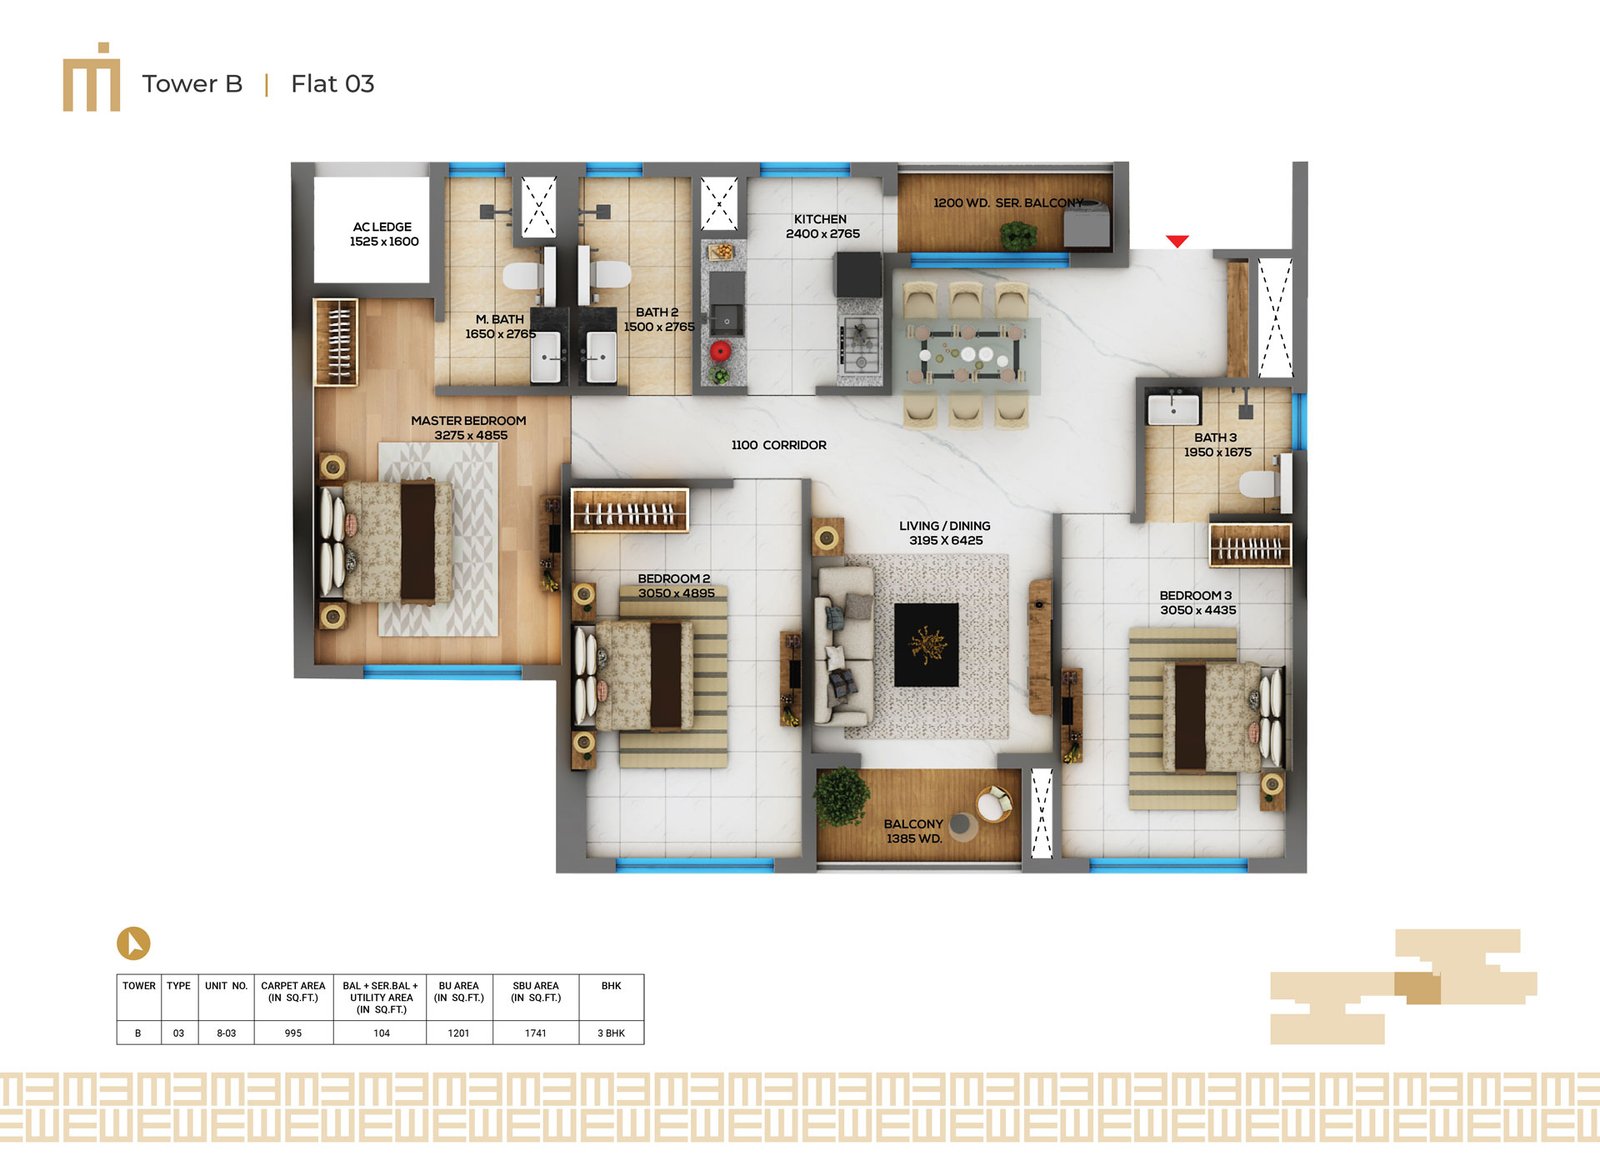


When buyers look for luxury apartments in Kolkata, size is often one of the first things they notice. A larger carpet area or a bigger configuration may sound more premium. However, size alone does not decide how comfortable a home will feel. What matters equally is layout efficiency.
A well-planned apartment can feel spacious, organised and comfortable even if the area is used carefully. On the other hand, a larger home can feel inconvenient if the layout has wasted passages, awkward corners, poor storage planning or rooms that do not support daily living.
For families comparing 3 BHK luxury apartments, residential projects in Rajarhat or upcoming housing projects in Kolkata, layout efficiency should be a key part of the decision-making process.
What Does Layout Efficiency Mean?
Layout efficiency refers to how well the available space is planned and used. It is not just about the total square footage. It is about how smoothly each area functions.
A layout-efficient home makes daily movement easy, gives every room a clear purpose, allows natural light and ventilation, provides enough storage and avoids unnecessary wasted space.
| Factor | What It Means |
|---|---|
| Room proportion | Rooms are neither too narrow nor awkwardly shaped |
| Usable space | Most of the area can be used meaningfully |
| Movement flow | People can move easily between rooms |
| Storage planning | There is enough space for wardrobes, cabinets and daily items |
| Privacy | Bedrooms are not directly exposed to common areas |
| Light and ventilation | Windows, balconies and openings are placed well |
| Flexibility | Rooms can adapt to changing family needs |
Size vs Layout: What Should Buyers Understand?
A bigger apartment is not always better if the layout is inefficient. For example, a large home with long corridors, poorly placed doors or oddly shaped rooms may offer less usable space than a smaller but better-designed apartment.
This is especially important in premium homes, where buyers expect both comfort and elegance. The layout should support furniture placement, storage, privacy, hosting, work-from-home needs and long-term family use.
| Large but Inefficient Layout | Compact but Efficient Layout |
|---|---|
| Long passages take up usable area | Space is distributed across useful rooms |
| Furniture placement becomes difficult | Furniture fits naturally into the room |
| Corners remain unused | Corners are planned for storage or décor |
| Bedrooms may lack privacy | Private and common areas are separated well |
| Bigger area but less comfort | Smaller area but better daily usability |
For buyers, the question should not only be “How big is the apartment?” It should also be “How much of this space can actually be used well?”
Why Layout Efficiency Matters in Luxury Homes
In luxury apartments, layout efficiency directly affects the living experience. A premium home should feel open, calm and easy to move through. It should not feel crowded after furniture, storage and décor are added.
A good layout helps in several ways:
- It makes the home feel more spacious.
- It improves natural light and air circulation.
- It allows better furniture placement.
- It gives family members privacy.
- It makes storage easier.
- It supports hosting and everyday routines.
- It improves long-term comfort and resale appeal.
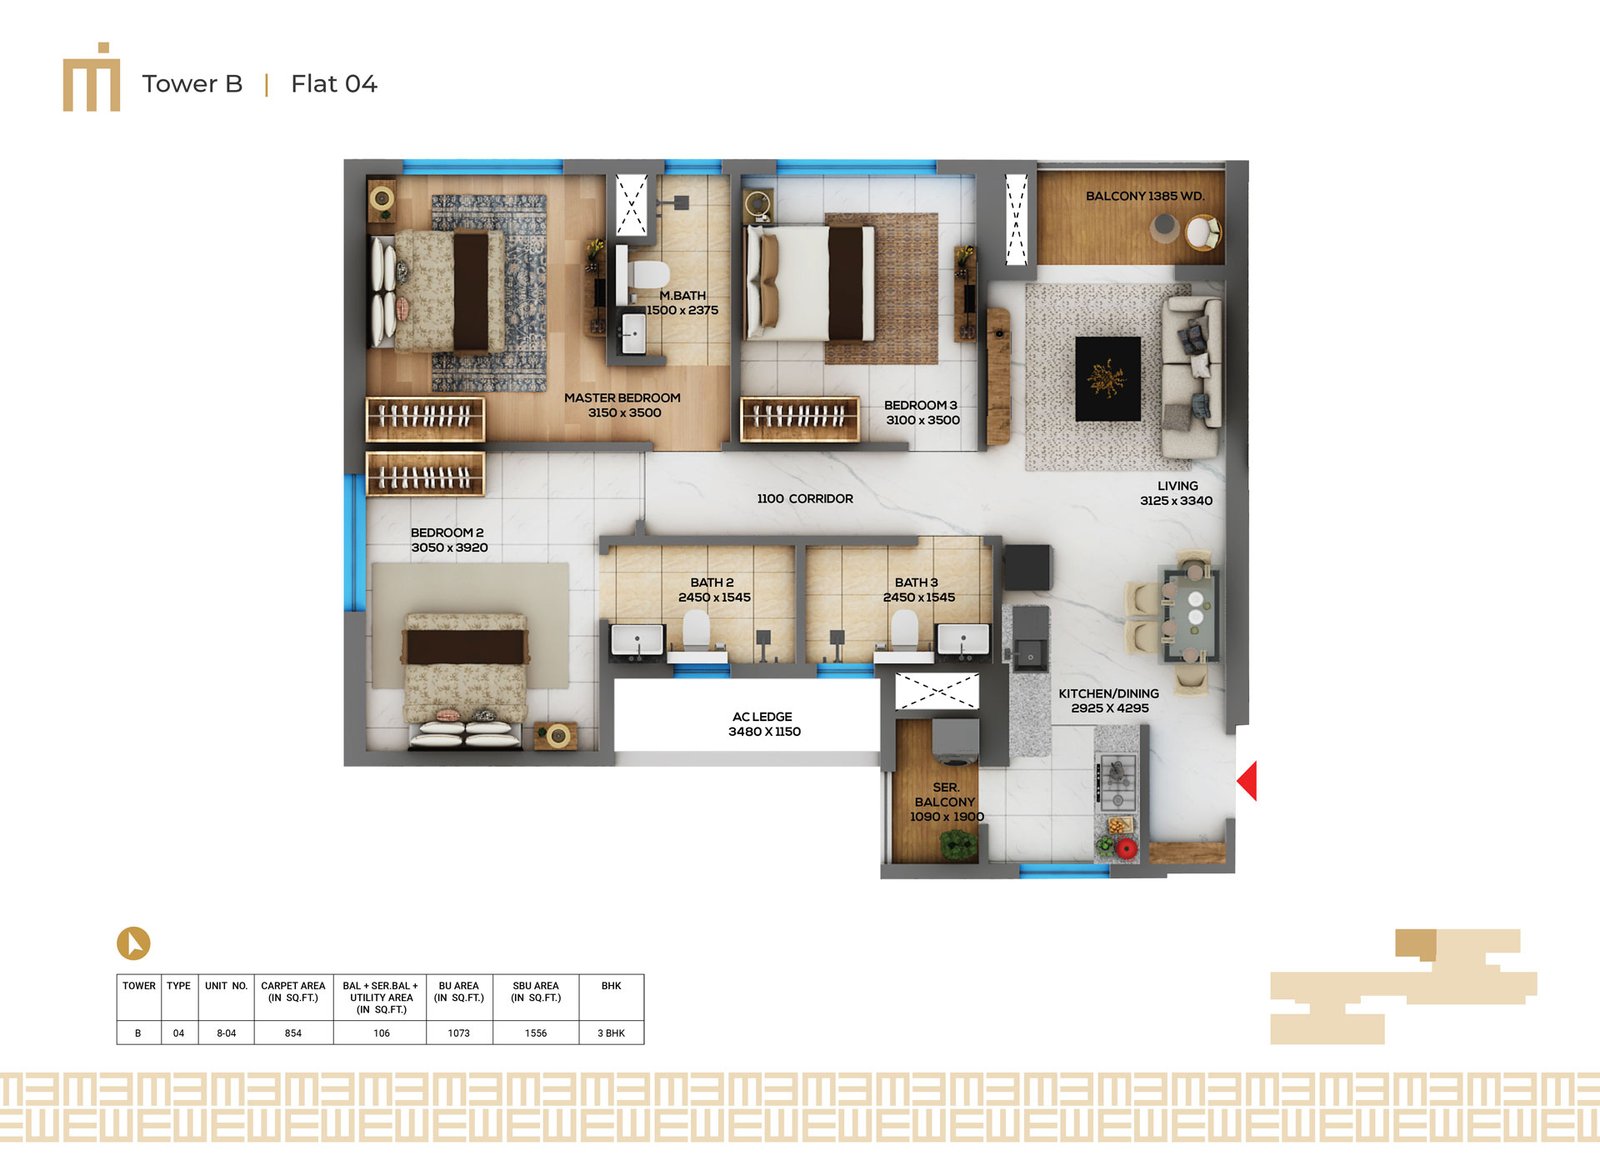
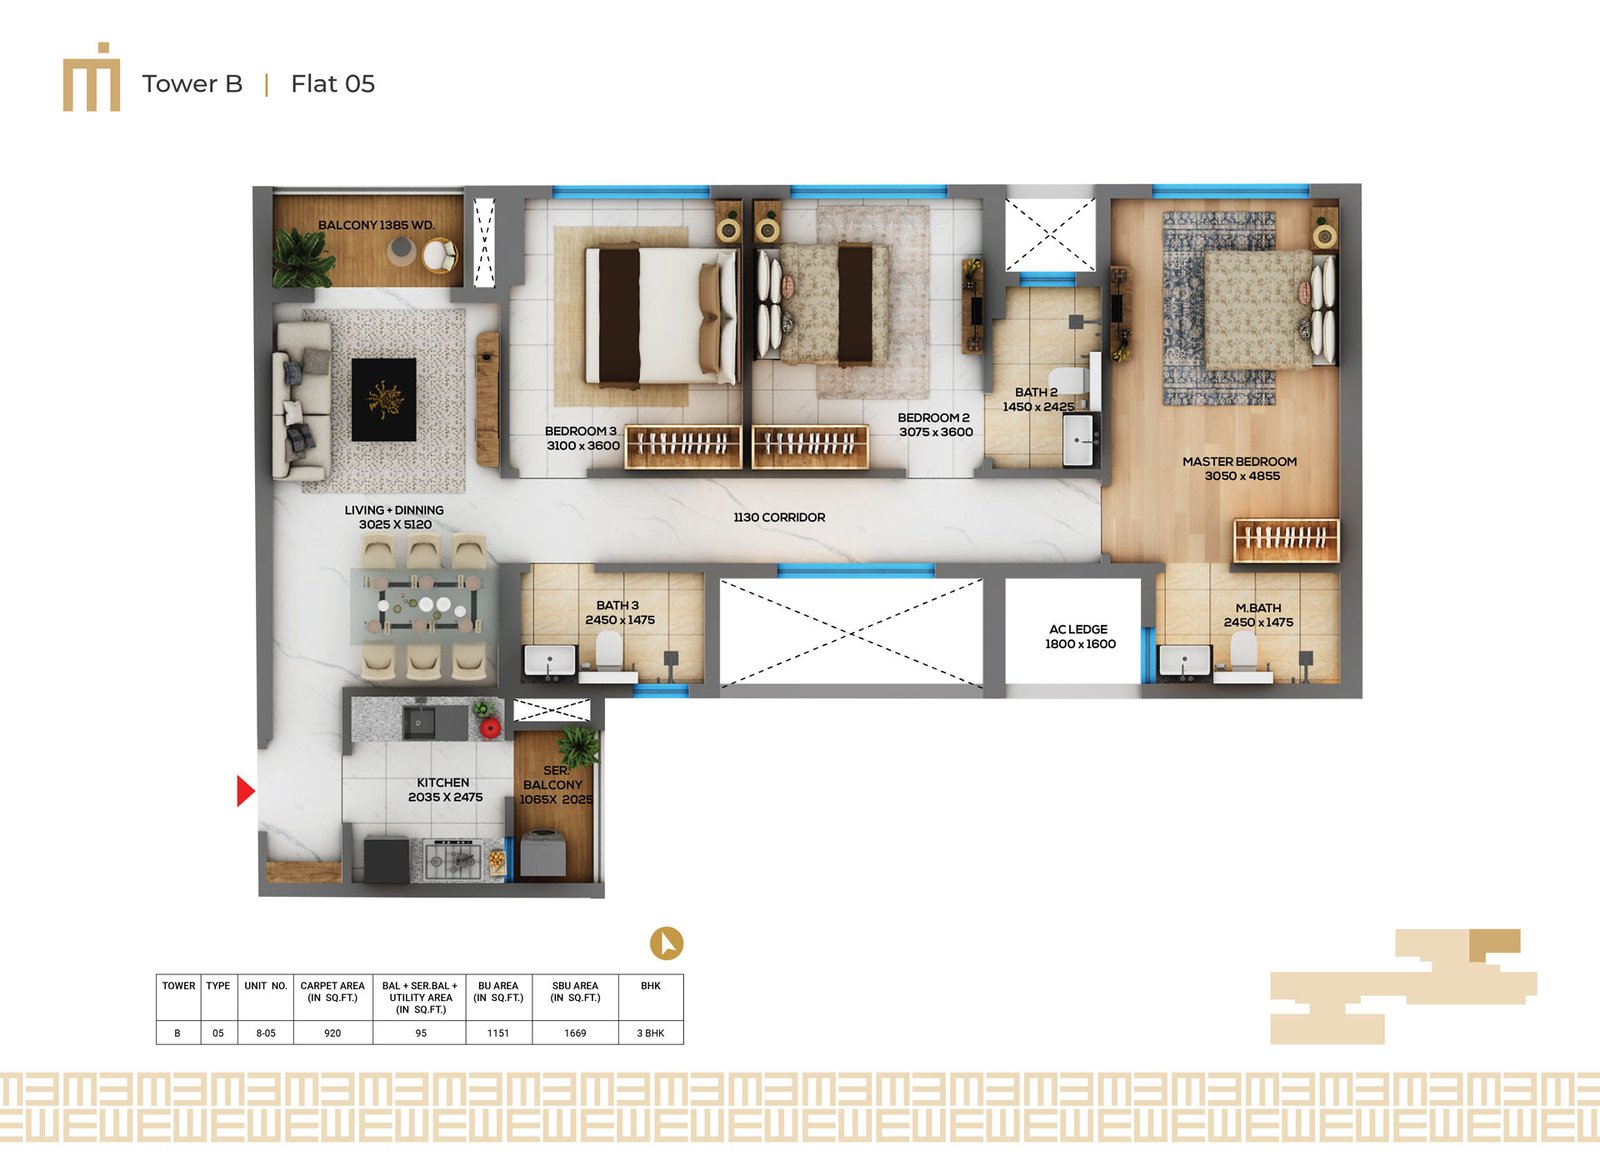
For example, in a 3 BHK luxury apartment, the living and dining area should be large enough for family time and guests. Bedrooms should offer privacy and wardrobe space. The kitchen should connect conveniently with the dining area. Bathrooms, balconies and utility areas should be placed practically.
Room-by-Room Layout Planning
Each part of the apartment should serve a clear purpose. A well-designed luxury home is not only beautiful; it is easy to live in.
| Space | What an Efficient Layout Should Offer |
|---|---|
| Living room | Enough wall space, seating flexibility and easy movement |
| Dining area | Comfortable chair movement and connection to kitchen |
| Kitchen | Practical counter space, storage and appliance planning |
| Bedrooms | Privacy, wardrobe space and natural light |
| Bathrooms | Easy access, ventilation and safe movement |
| Balcony | Usable depth for seating, plants or relaxation |
| Passage areas | Minimal wasted space and smooth circulation |
| Utility area | Separate space for laundry, cleaning and storage |
Check the Furniture Fit Before Booking
Many buyers look at floor plans but do not imagine the actual furniture inside the home. This can lead to disappointment later. A room may look large on paper but feel tight after adding a bed, wardrobes, side tables and a study unit.
Before finalising a luxury apartment, buyers should mentally place the essential furniture in every room.
Furniture Planning Checklist
- Can the living room fit a sofa, centre table and TV unit comfortably?
- Is there enough walking space around the dining table?
- Can the master bedroom fit a king-size bed and wardrobes?
- Does the children’s room have space for a bed, study table and storage?
- Is there enough wall space for wardrobes and cabinets?
- Can doors and windows open without blocking furniture?
- Is there space for future additions such as a home office or reading corner?
Privacy and Zoning Matter
In a premium home, privacy is a major part of comfort. A good layout separates public, semi-private and private areas.
The living and dining areas are used by guests and family members. Bedrooms should be placed away from direct guest visibility. Bathrooms should be accessible but not awkwardly positioned. A study or work-from-home zone should ideally be away from noisy areas.
For multi-generational families, zoning becomes even more important. Elderly parents may need a bedroom with easy access. Children may need a study-friendly room. Working professionals may need a quiet corner for calls and focused work.
Layout Efficiency and Long-Term Value
A layout-efficient home often has better long-term appeal because it works for different kinds of buyers. Families, professionals, senior residents and investors all prefer homes that are easy to use.
For buyers exploring luxury apartments in Kolkata, this can matter from both a lifestyle and investment point of view. A well-planned apartment may be easier to live in, easier to maintain and more appealing during resale or rental discussions.
In locations such as Rajarhat and New Town, where many upcoming housing projects in Kolkata are being considered by modern families, layout efficiency can help buyers compare projects more practically.
Final Buyer Checklist
Before choosing an apartment, ask these questions:
- Is the apartment size supported by a practical layout?
- Are the rooms well-proportioned?
- Is there enough natural light and ventilation?
- Are the living and private areas clearly separated?
- Is storage planned properly?
- Can furniture fit without making rooms crowded?
- Is the kitchen connected well to the dining area?
- Are balconies usable or only decorative?
- Is there space for work-from-home needs?
- Can the home adapt to future family changes?
- Is there too much wasted passage or unusable space?
- Does the layout feel comfortable for everyday living?
A home may look spacious on paper, but its real value lies in how comfortably every area supports daily life. From furniture placement and storage to privacy, movement, natural light and future flexibility, every detail matters.
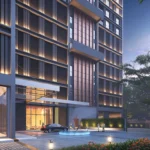
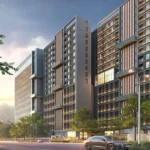
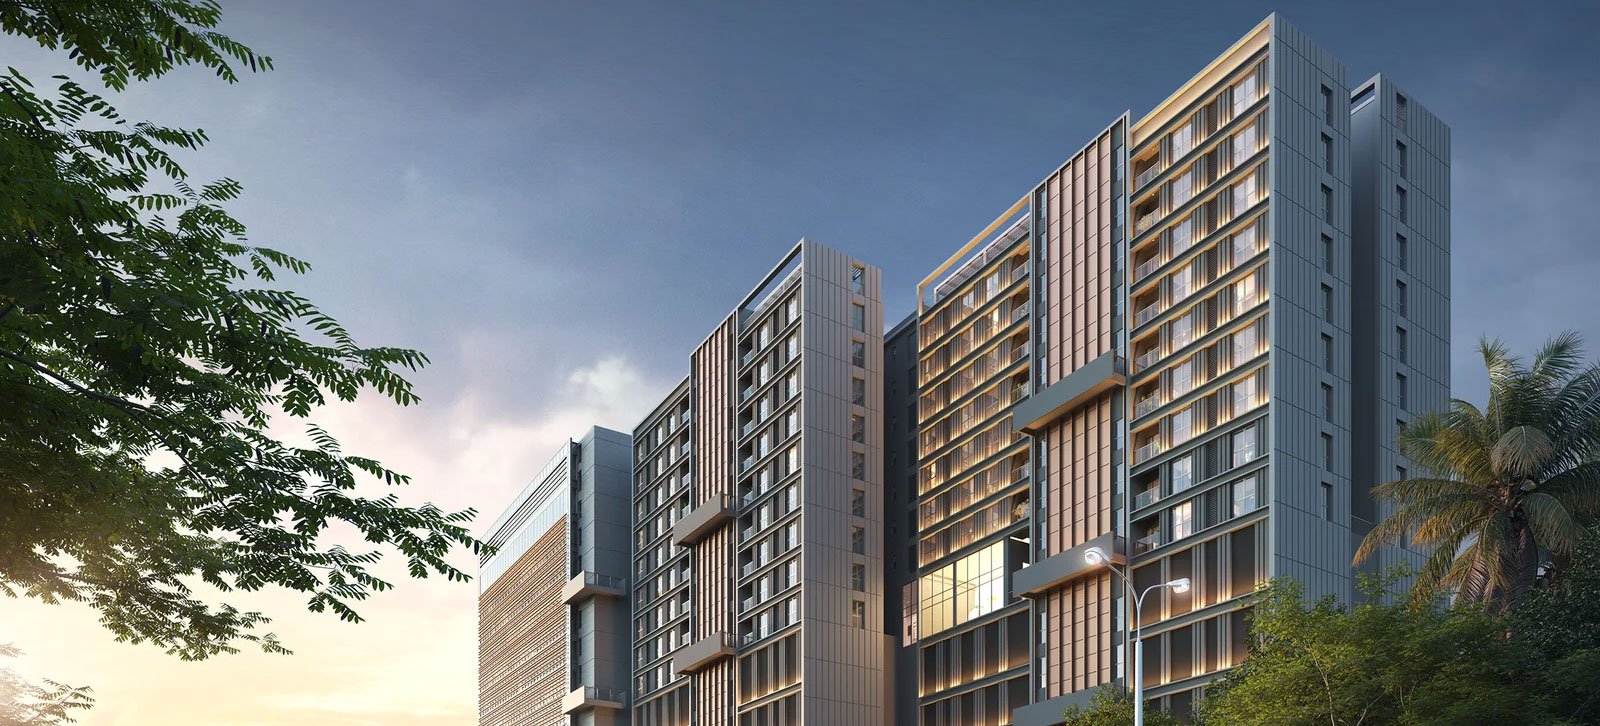
Peerless Trayam brings this idea into focus with thoughtfully planned luxury apartments in New Town, Kolkata. With 71 carefully designed 3 BHK and 4 BHK homes in high-rise towers, the project offers a more exclusive residential environment where space, comfort and privacy are important parts of the living experience. Its location within an integrated development also adds convenience, with access to lifestyle, retail, commercial and recreational spaces. To know more, get in touch with their team.